19 Cascade Drive
Clayton Park
19 Cascade Drive
Clayton Park
$899,900
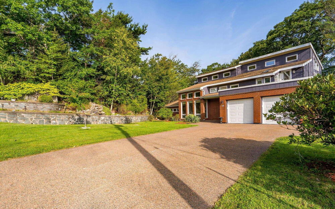
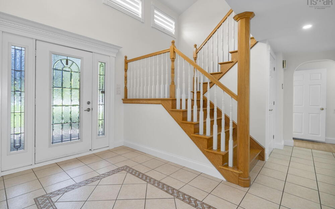
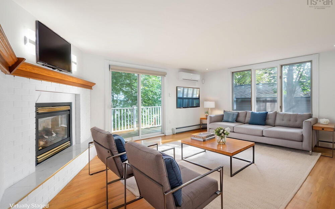
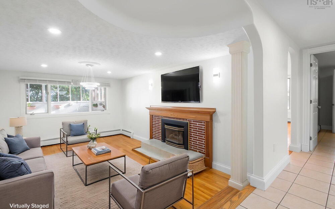
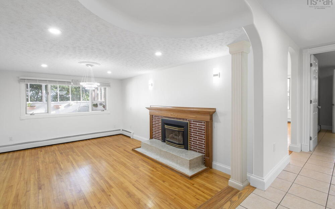
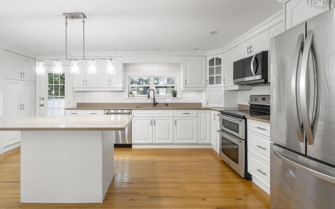
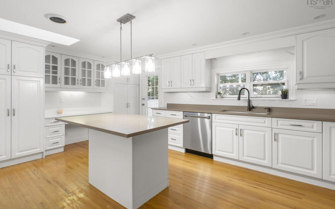
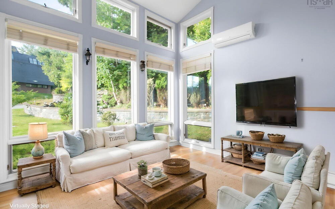
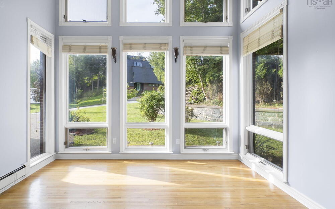
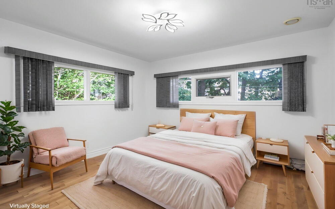
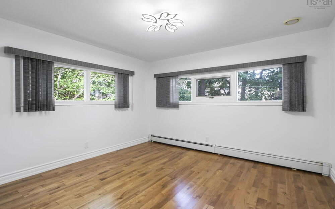
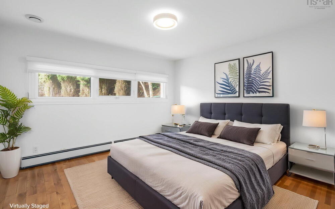
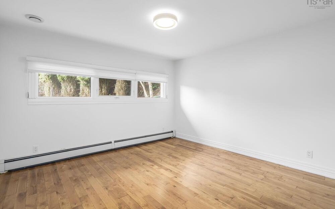
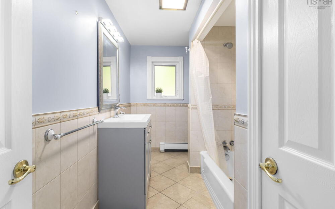
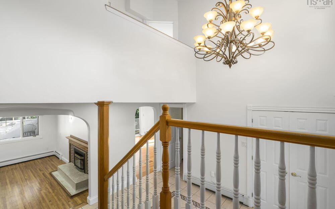
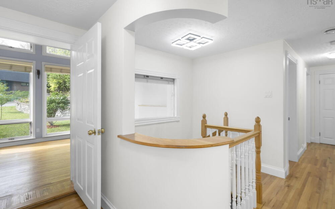
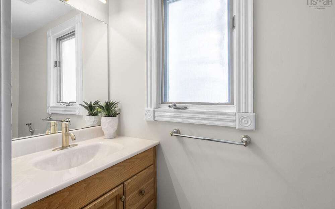
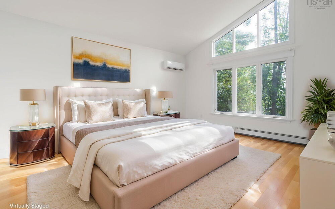
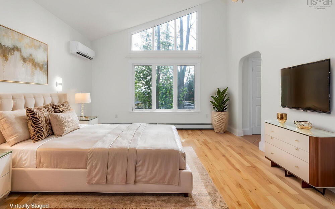
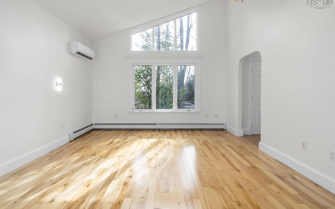
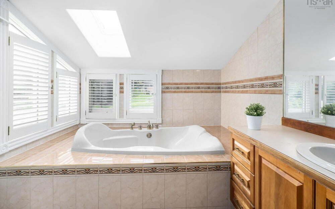
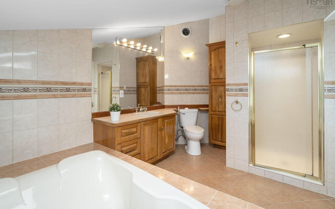
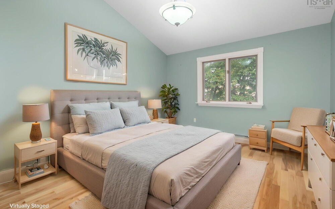
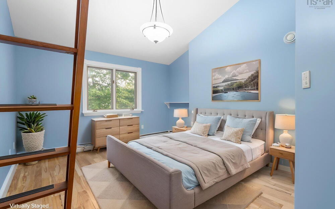
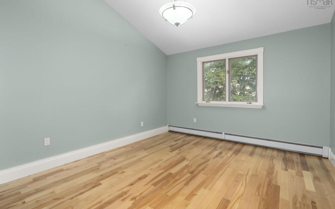
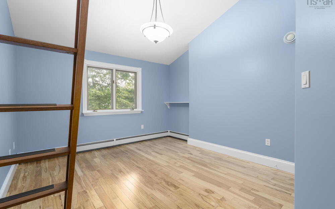
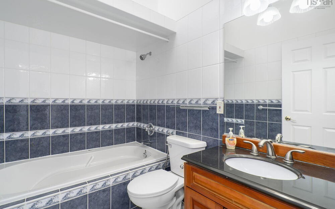
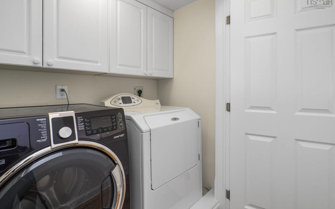
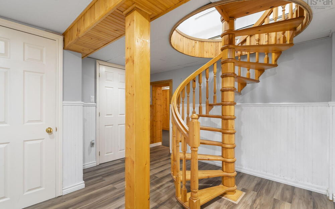
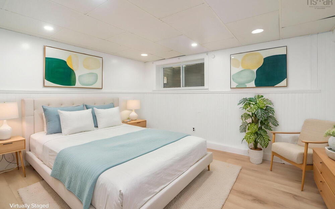
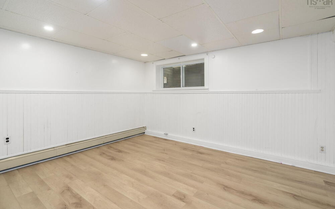
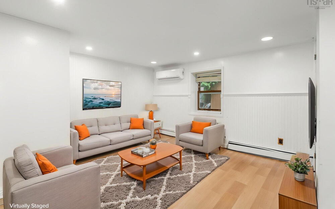
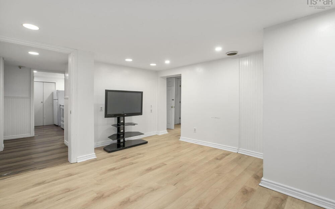
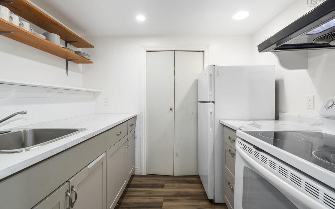
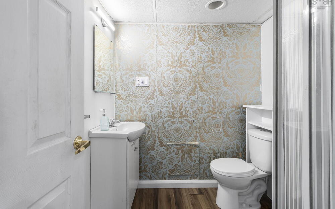
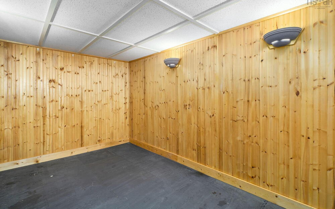
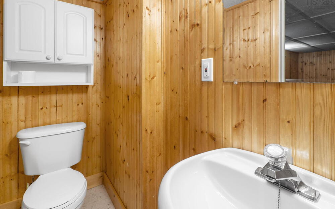
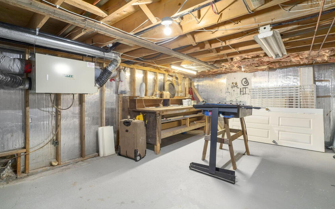
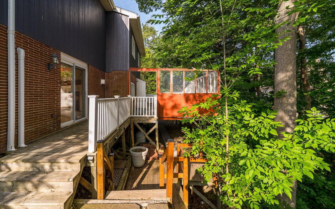
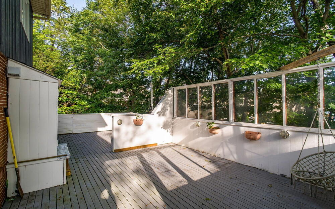
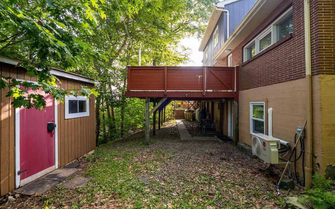
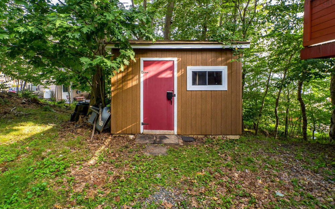
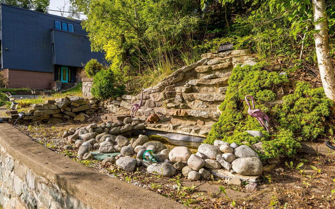
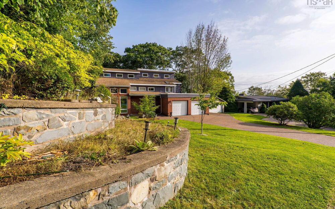
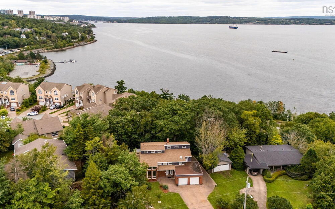
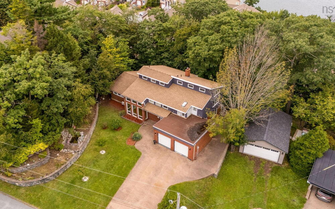
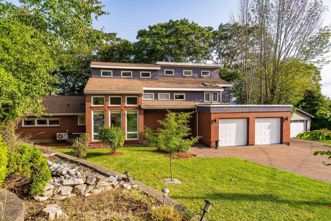
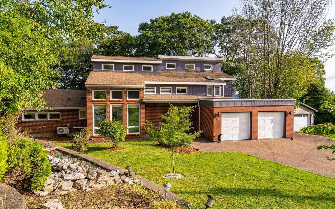
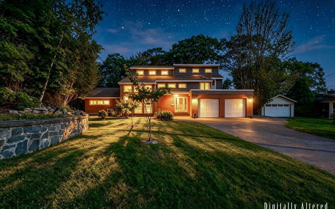
Set on a quiet street in a highly sought-after area, this beautifully designed home offers generous living spaces and captivating seasonal Bedford Basin views. Featuring a double attached garage and an impressive multi-level layout, this distinctive home offers both style and versatility. The main level features a grand foyer, spacious formal living room with propane fireplace and patio doors to the rear deck, a generous dining room with a second fireplace, and an updated kitchen with direct deck access. The family room is sure to impress with its soaring ceiling and floor-to-ceiling windows. Two bedrooms, a four-piece bath, and a convenient mudroom complete this level. Upstairs, hardwood floors continue throughout the spacious bedroom level. The primary suite offers ample closet space and a four-piece ensuite with a large air-jet tub. Two additional bedrooms, including one with its own loft, a four-piece bath, and upper-level laundry complete this floor. The lower level adds flexible living space, including an in-law suite with its own entrance and 3 pc bathroom. Separate from this area is a gym, 2 pc bathroom, workshop, and storage/utility room. Recent updates include new interior and exterior paint, custom blinds, pot lights on the main and lower levels, kitchen backsplash and dishwasher, updated laundry area, plumbing, and kitchenette in the in-law suite and a replaced garage roof. With its unique design, thoughtful updates, versatile spaces, and beautiful basin views, this is a home that truly needs to be experienced to appreciate all it has to offer.

Take a Virtual Tour of this home
44.6798308, -63.6572806

Property Details

MLS Number
202622990
Property Type
Residential
Building Style
Detached
Total Fin SqFt
4097 Square Feet
Bedrooms
6
Full Bathrooms
4
Partial Bathrooms
2
Appliances Included
Stove, Dishwasher, Dryer, Washer, Microwave, Refrigerator
Cooling
Ductless
Exterior Finish
Brick, Wood Siding
Foundation
Concrete Perimeter
Heating
Baseboard, Ductless, Hot Water
Garage
Yes
Land/Lot Size
8999.496 Square Feet
Land Features
Under 0.5 Acres, Landscaped
Water frontage
No
LotFeatures
Under 0.5 Acres, Landscaped
Utility Sewer
Municipal
Water source
Municipal

Listed by Lily Dunn

Lily Dunn is dedicated to helping her clients find their perfect home by building strong, trusting relationships and carefully listening to their individual needs and desires. Having lived in Halifax her entire life, Lily has been immersed in the real estate world through her father, David Dunn, a seasoned realtor, which has given her an in-depth understanding of the local market. She has studied at Acadia University, gaining valuable insights into sales and customer service through previous roles and extensive volunteer work with various age groups during her university years. Lily is thrilled to join Royal LePage Atlantic and be a part of the David Dunn group.