
38 Ascot Way
Lower Sackville
$519,900
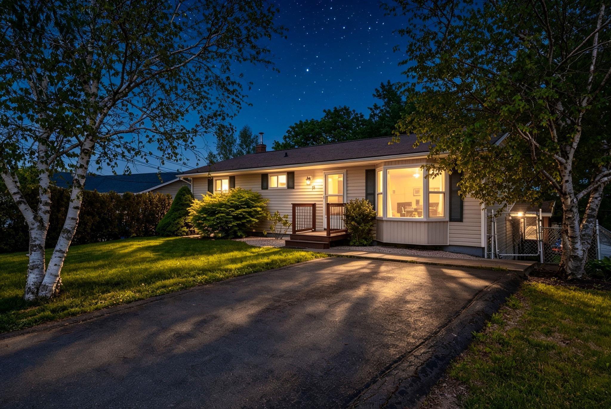
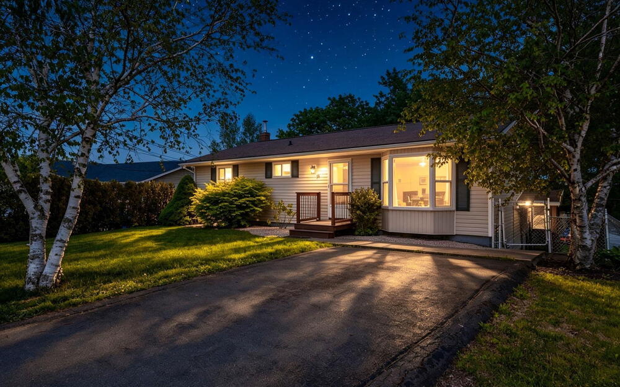
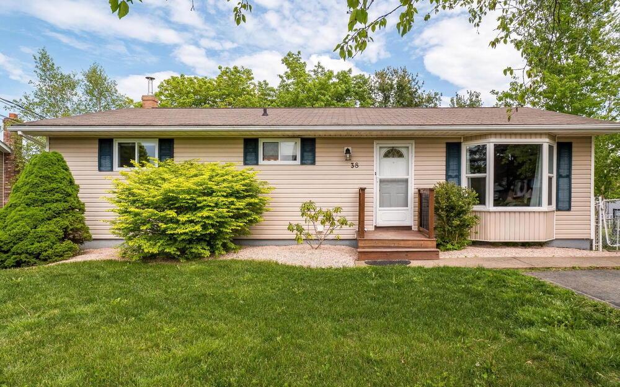
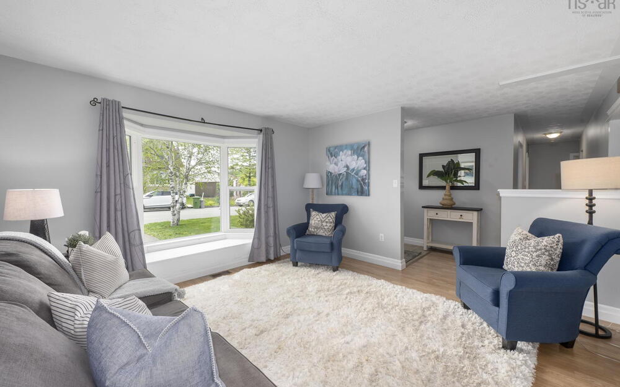
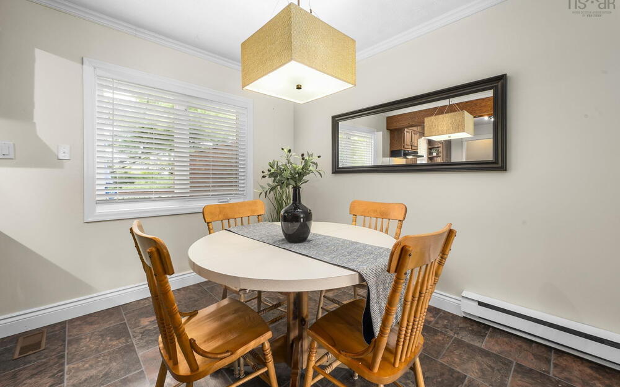
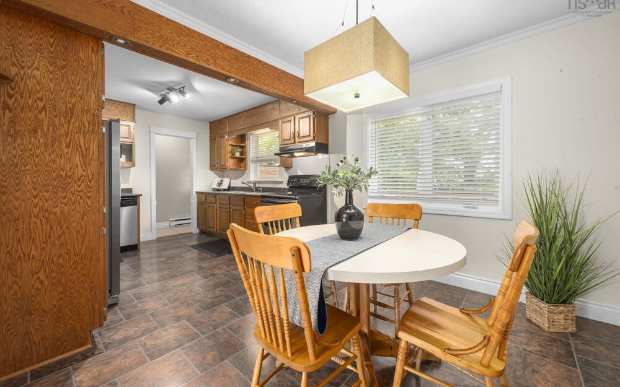
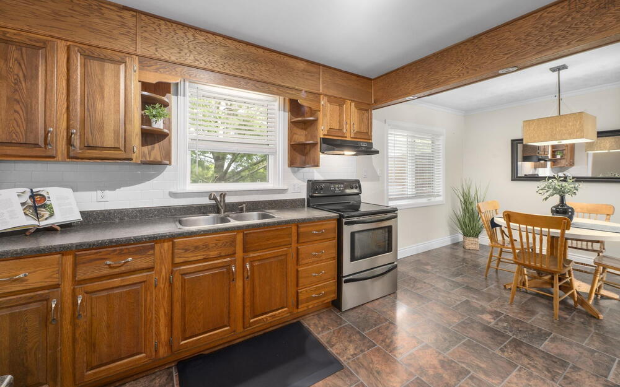
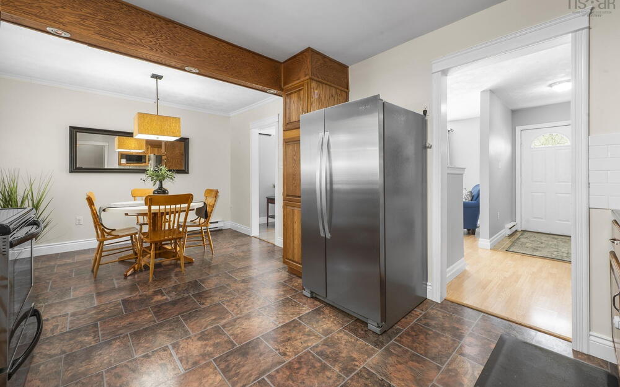
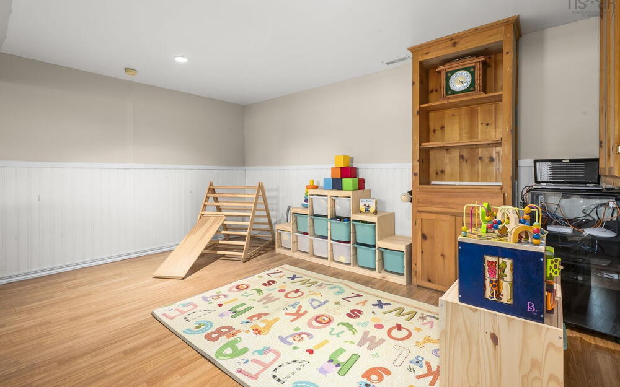
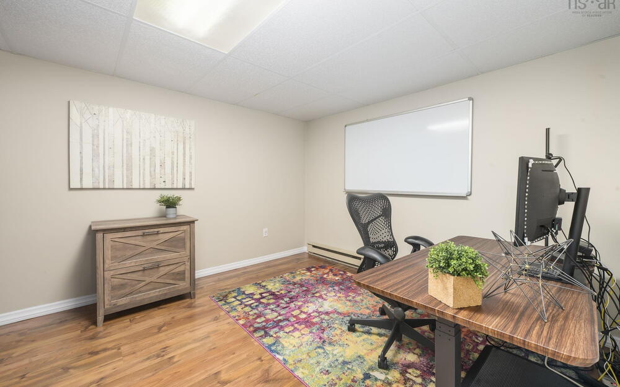
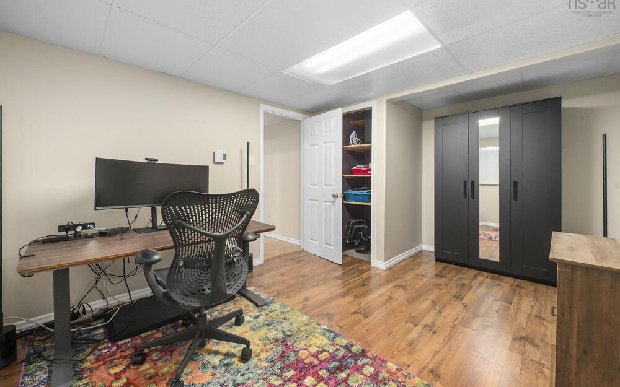
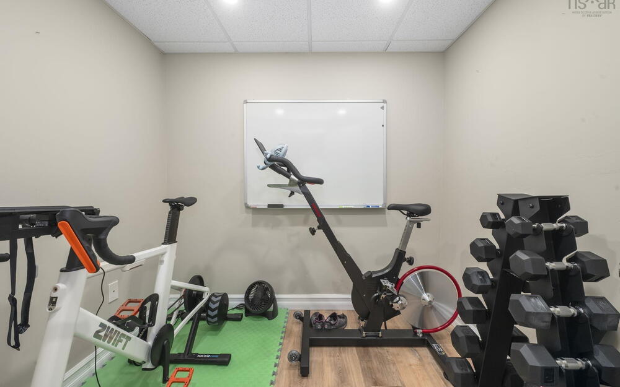
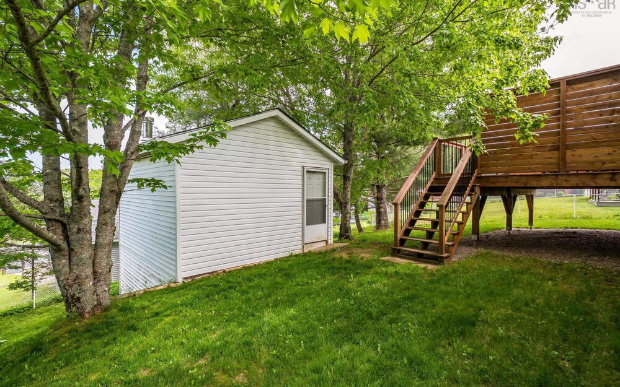
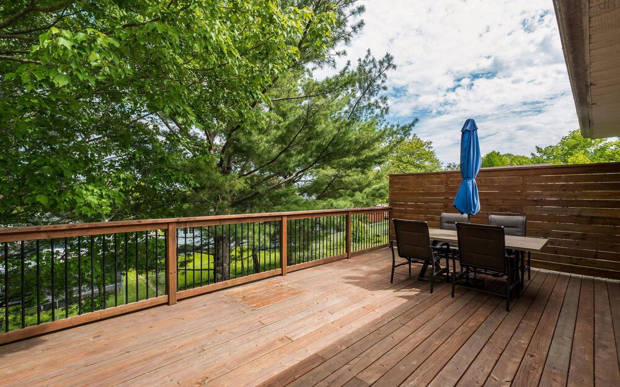
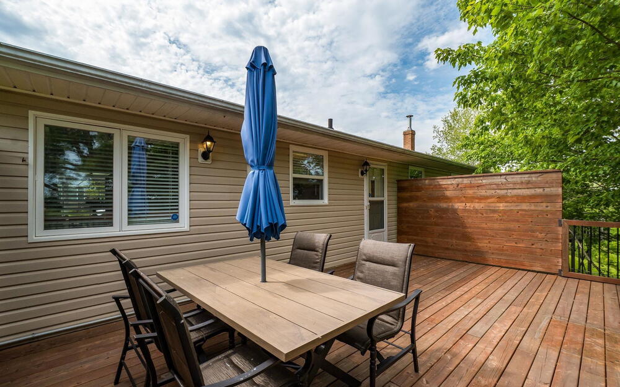
Welcome to 38 Ascot Way, Lower Sackville! Priced at $519,900 with over 2000 sqft of living space, this home presents an excellent opportunity for first-time homebuyers, investors, or anyone looking to add their personal touch while building equity. Featuring 3 bedrooms and 2 full bathrooms, this property offers a solid foundation with plenty of potential. The lower level includes a finished walkout, complete with a spacious rec room, full bathroom, dedicated gym area, and ample storage space—providing flexibility for a variety of lifestyles and needs. Step outside to enjoy a generous deck overlooking a private backyard, perfect for relaxing, entertaining, or enjoying time with family and friends. A storage shed provides convenient space for tools, seasonal items, and outdoor equipment. Ideally located in the heart of Lower Sackville, this home is just minutes from shopping, restaurants, parks, recreation facilities, public transit, and all the everyday amenities that make this community such a desirable place to call home. Whether you're entering the housing market or looking for a smart investment opportunity, 38 Ascot Way offers exceptional value and endless possibilities. With a little vision and creativity, you can make this home truly your own while maximizing its potential for years to come. Don't miss your opportunity to own this fantastic property—book your private viewing today!
Take a Virtual Tour of this home




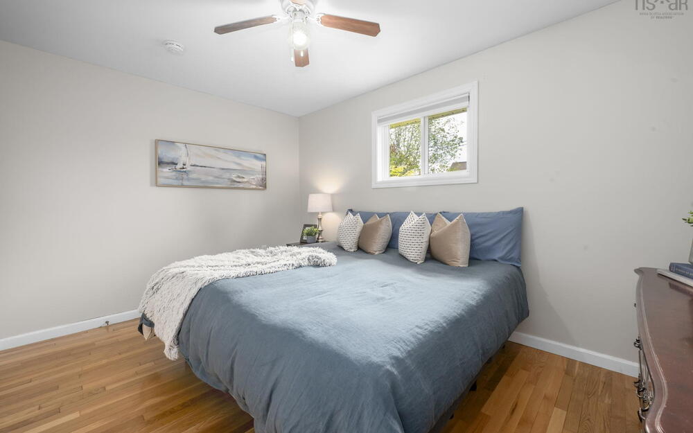
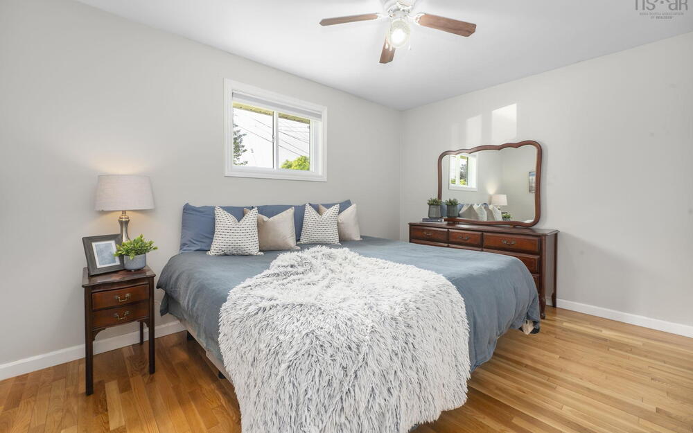
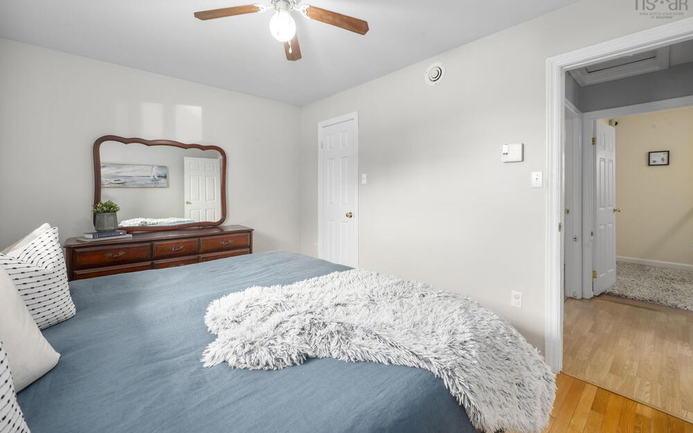
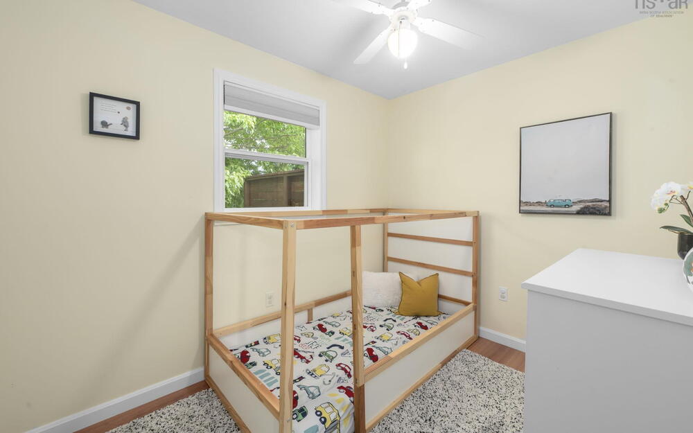
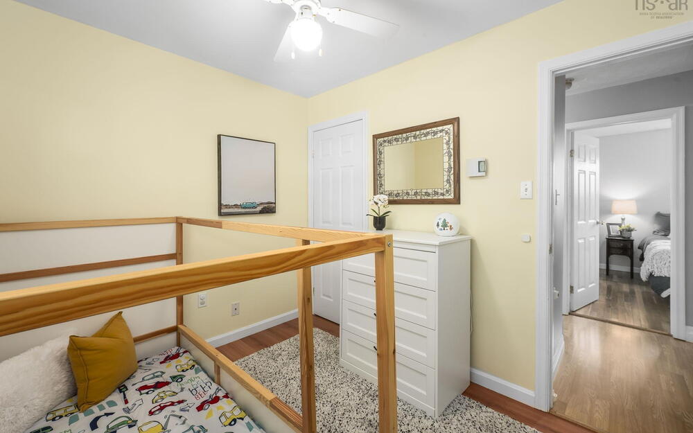
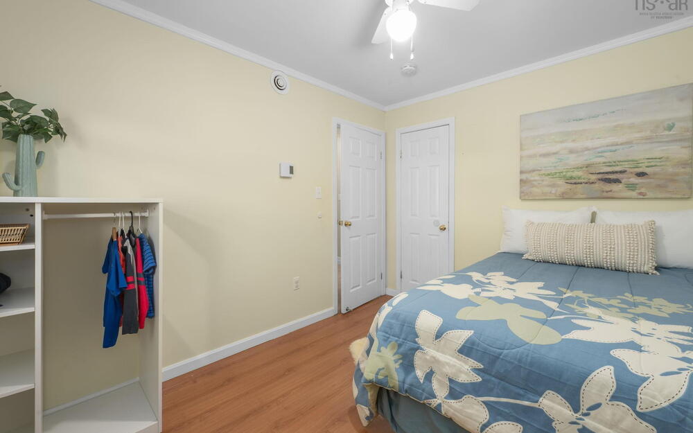
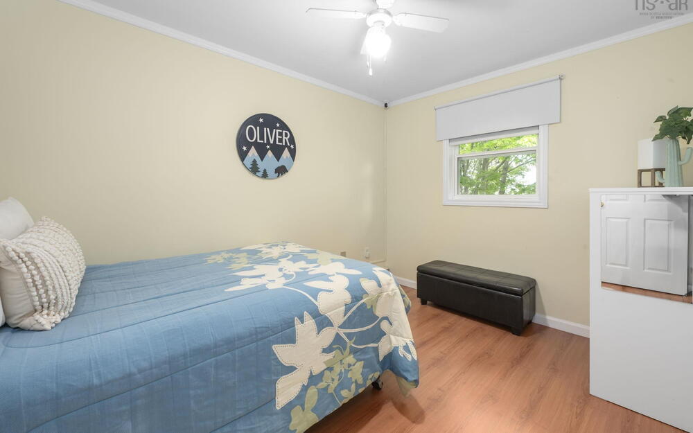
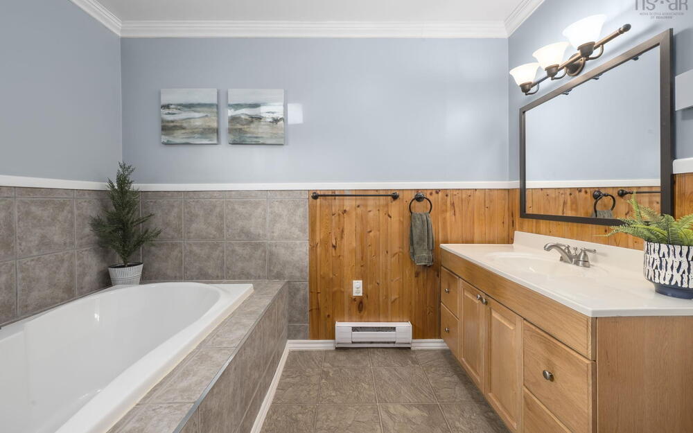


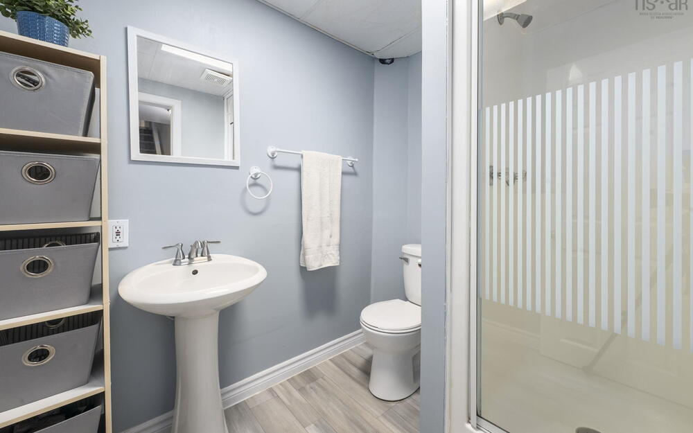


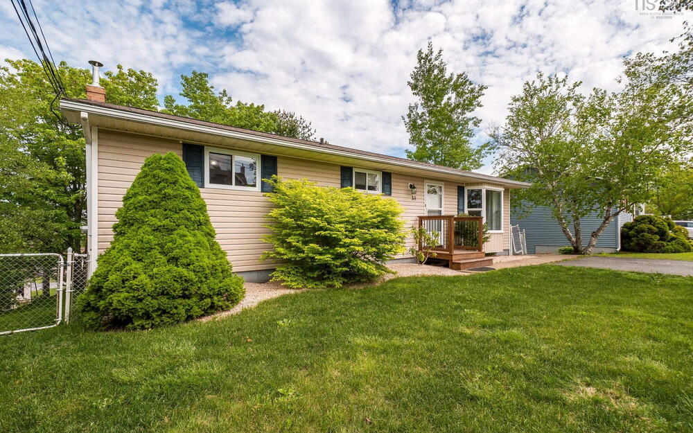

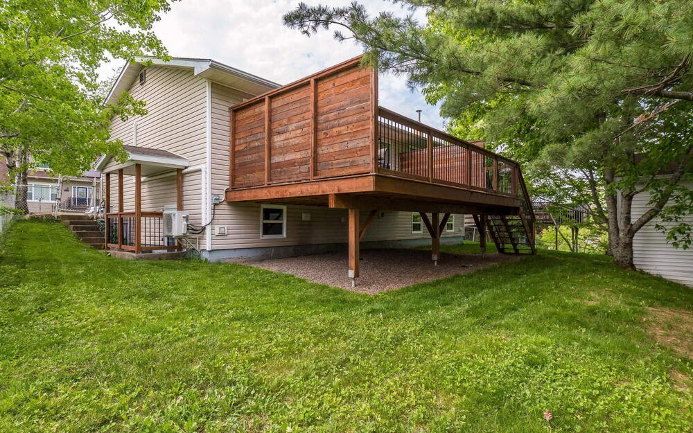
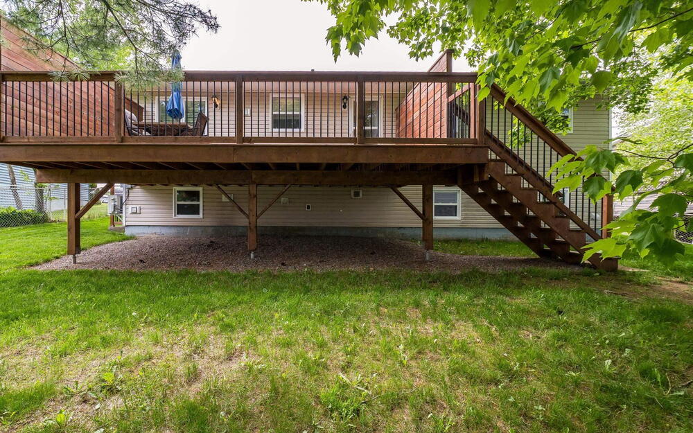
44.7708758, -63.7015856
Property Details
MLS Number
202614170
Property Type
Residential
Building Style
Detached
Total Fin SqFt
2151 Square Feet
Bedrooms
3
Full Bathrooms
2
Partial Bathrooms
0
Appliances Included
Central Vacuum, Stove, Dishwasher, Dryer - Electric, Washer, Refrigerator
Exterior Finish
Vinyl Siding
Foundation
Concrete Perimeter
Heating
Baseboard, Ductless
Garage
No
Land Features
Under 0.5 Acres, Landscaped, Level
Water frontage
No
LotFeatures
Under 0.5 Acres, Landscaped, Level
Utility Sewer
Municipal
Water source
Municipal
Listed by Lily Dunn

Lily Dunn
Lily Dunn is dedicated to helping her clients find their perfect home by building strong, trusting relationships and carefully listening to their individual needs and desires. Having lived in Halifax her entire life, Lily has been immersed in the real estate world through her father, David Dunn, a seasoned realtor, which has given her an in-depth understanding of the local market. She has studied at Acadia University, gaining valuable insights into sales and customer service through previous roles and extensive volunteer work with various age groups during her university years. Lily is thrilled to join Royal LePage Atlantic and be a part of the David Dunn group.