70 Bradford Place
Bedford West
70 Bradford Place
Bedford West
$1,799,900
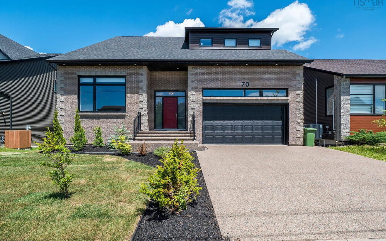
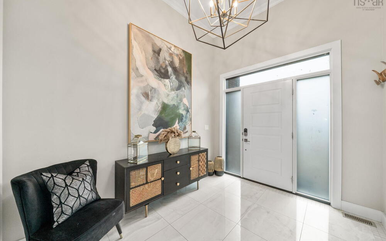
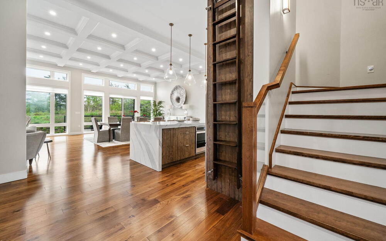
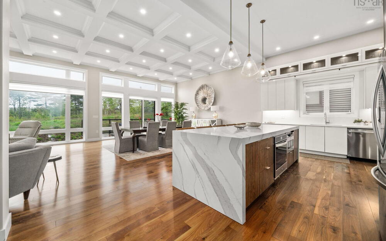
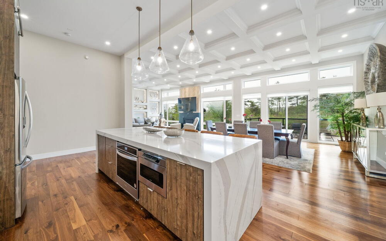
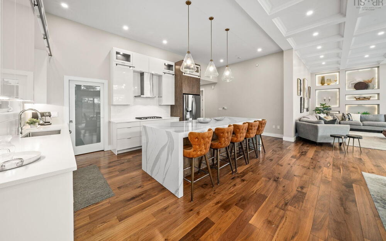
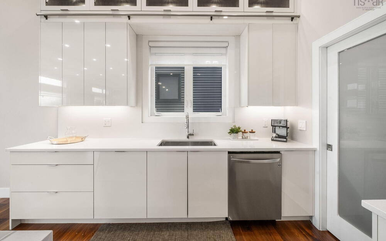
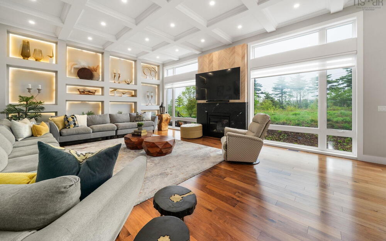
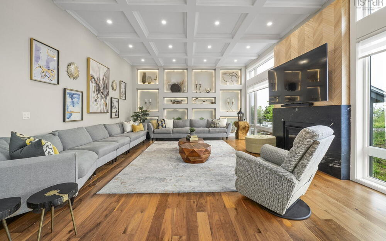
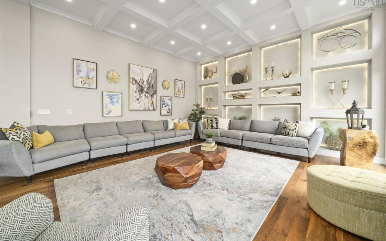
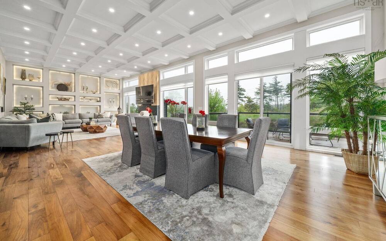
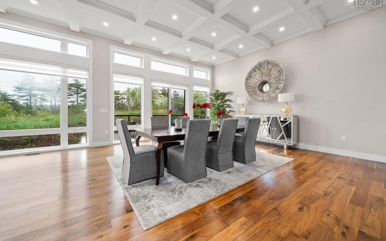
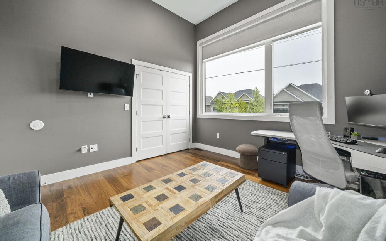
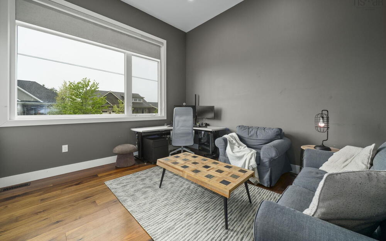
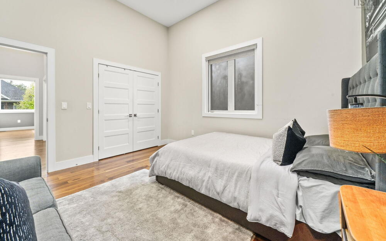
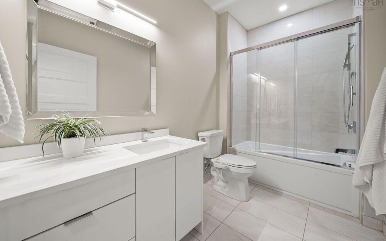
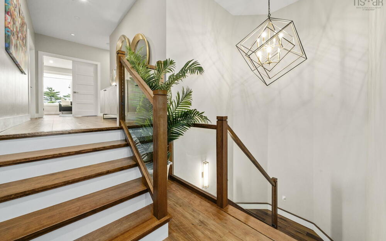
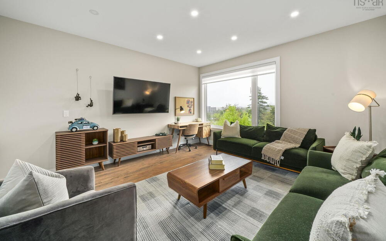
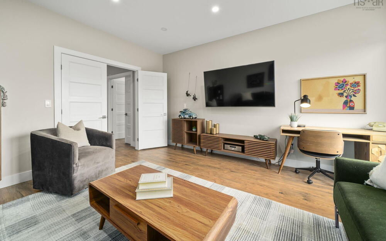
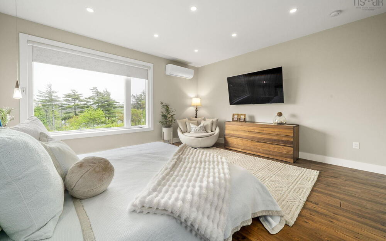
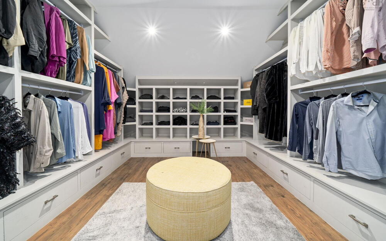
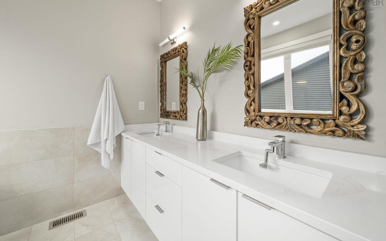
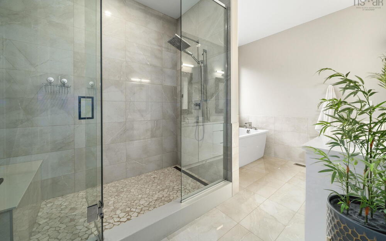
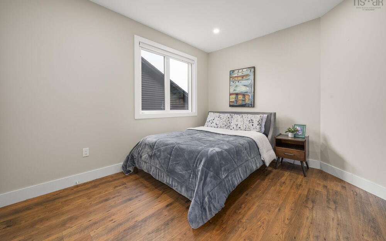
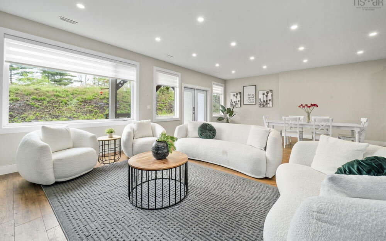
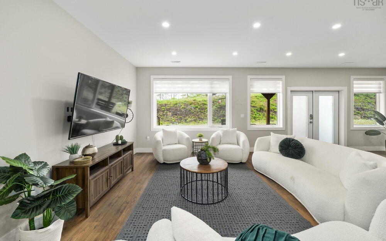
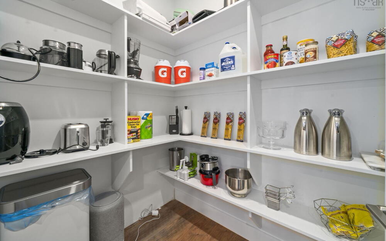
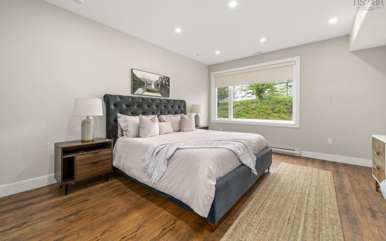
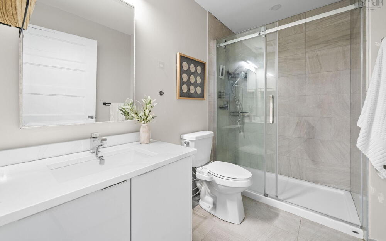
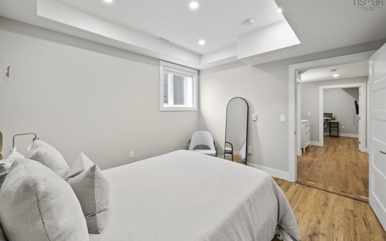
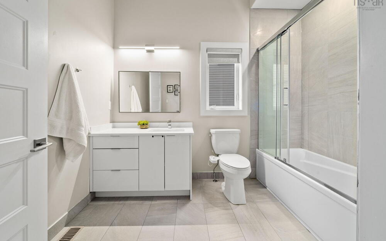
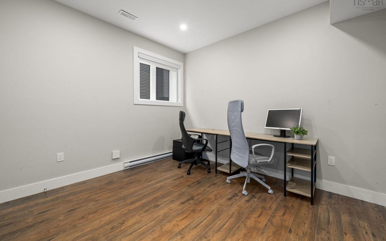
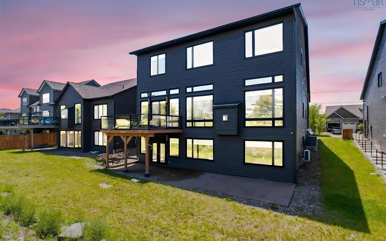
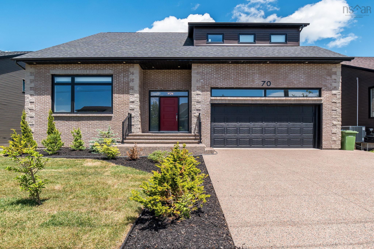
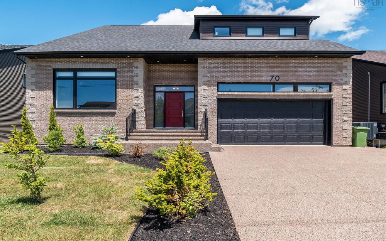
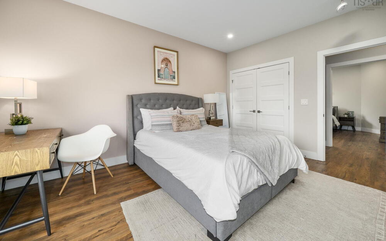
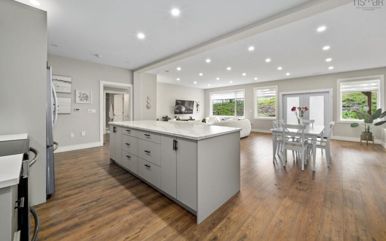
Welcome to 70 Bradford Place Prepare to be impressed. With over 6,000 square feet of beautifully designed living space, this exceptional home is truly a showstopper from the moment you step through the front door. The main level is an entertainer’s dream, featuring soaring 12-foot ceilings, a stunning oversized center island, and an expansive dining area perfect for hosting family and friends. The chef-inspired kitchen boasts a gas cooktop, ceiling-height cabinetry, and even a charming sliding ladder for easy access to upper storage. The spacious living room is anchored by a cozy gas fireplace and an impressive custom feature wall designed to showcase your favorite artwork, books, and treasured keepsakes. Also on the main floor are two versatile rooms that can serve as bedrooms, offices, or dens, along with a full bathroom and a convenient powder room. Upstairs, you'll find a luxurious primary retreat complete with a boutique-style walk-in closet and a spa-like 6-piece ensuite. A second primary suite offers its own walk-in closet and private ensuite, making it ideal for extended family or guests. This level also features a generous family room, two additional bedrooms, a full bathroom, and a laundry room.The lower level offers incredible flexibility. It includes another primary suite with ensuite, two additional bedrooms, full bathroom, a second laundry room, and a spacious recreation area with a full kitchen and dining space. With its own dedicated ducted heat pump, this level can function as an extension of the main home or as a fully self-contained suite. Thoughtfully designed for long-term convenience, the builder also incorporated dedicated elevator space on each level. These areas are currently utilized as three spacious storage closets, offering excellent functionality today and future accessibility options tomorrow.This remarkable property seamlessly combines luxury, versatility, and thoughtful design, making it a truly one-of-a-kind place to call home.

Take a Virtual Tour of this home
44.7025681, -63.6990413

Property Details

MLS Number
202615953
Property Type
Residential
Building Style
Detached
Total Fin SqFt
6015 Square Feet
Bedrooms
9
Full Bathrooms
6
Partial Bathrooms
1
Appliances Included
Central Vacuum, Gas Cooktop, Electric Oven, Electric Range, Dishwasher, Dryer - Electric, Washer, Microwave, Refrigerator
Cooling
Ducted Cooling
Exterior Finish
Brick
Foundation
Concrete Perimeter
Heating
Fireplace(s), Heat Pump, In Floor
Garage
Yes
Land/Lot Size
9892.476 Square Feet
Land Features
Under 0.5 Acres, Landscaped, Level
Water frontage
No
LotFeatures
Under 0.5 Acres, Landscaped, Level
Utility Sewer
Municipal
Water source
Municipal

Listed by Linda Tanner

I am excited to share a little about my background and my passion for real estate.

Fifteen years ago, I started my entrepreneurial journey by opening and successfully operating my own Day Home for a decade. When the pandemic arrived, I decided to finally pursue my long-held interest in real estate.

Real estate has always been a passion of mine. I have a keen eye for recognizing potential in properties and hold a home staging accreditation, allowing me to bring creative visions to life. Having lived in the HRM for over 40 years, I possess an intimate knowledge of the area.
I am deeply committed to serving my community, demonstrated by my time spent managing sports teams, volunteering, and serving on the board of a local non-profit organization. These previous roles have honed my time management, communication, and multitasking skills, which I utilize to benefit my clients.

When I have free time, I enjoy exploring our beautiful province while ATVing with friends and family.

I look forward to the opportunity to connect with you.